Space planning at a 1950's Amercan diner - work in progress!
Billy Bobs diner - Myerscough Preston
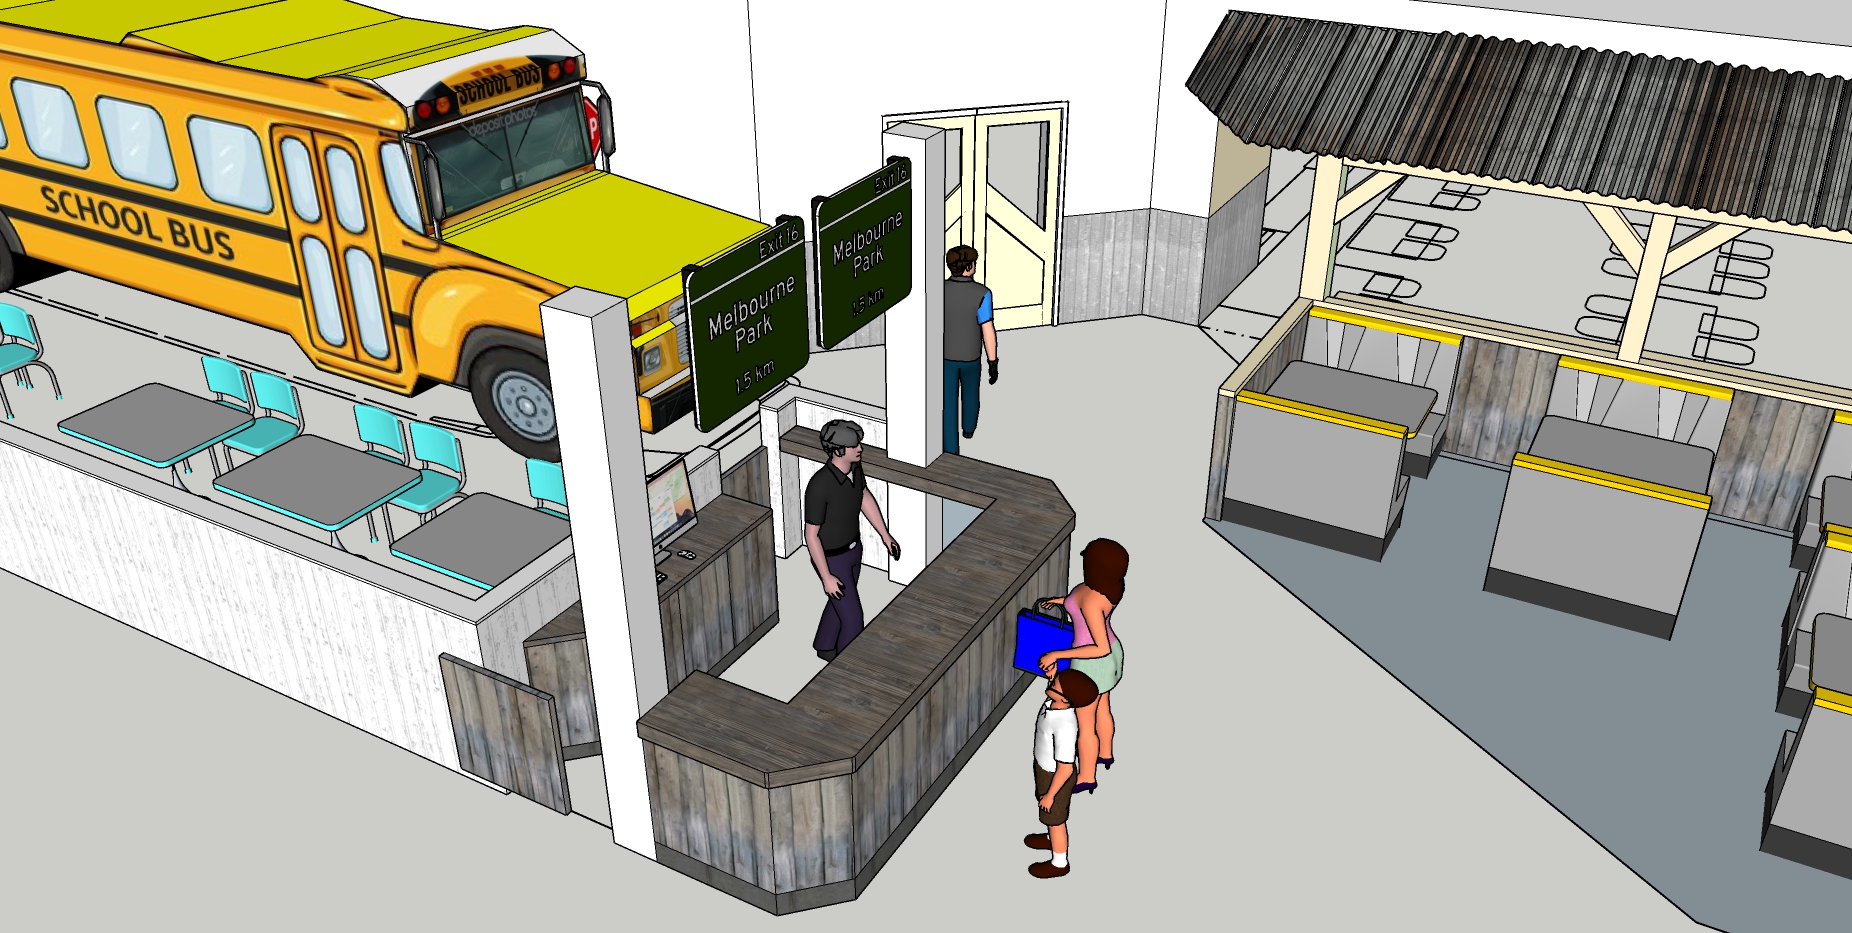
3D model - google sketchup
Billy Bobs diner - Myerscough Preston
space planning
3D model - google sketchup
Billy Bobs diner - Myerscough Preston
space planning
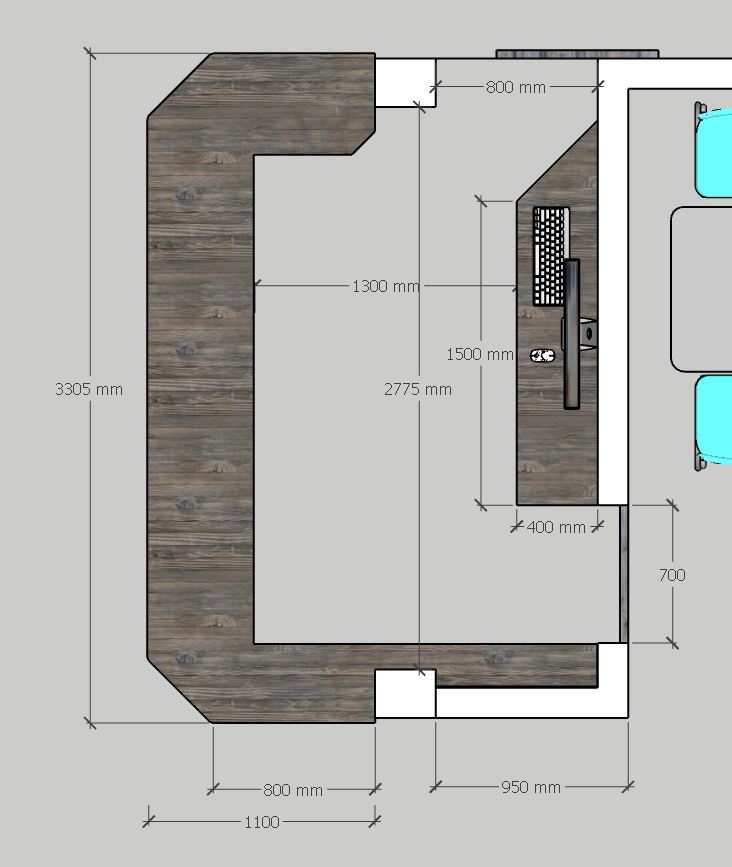
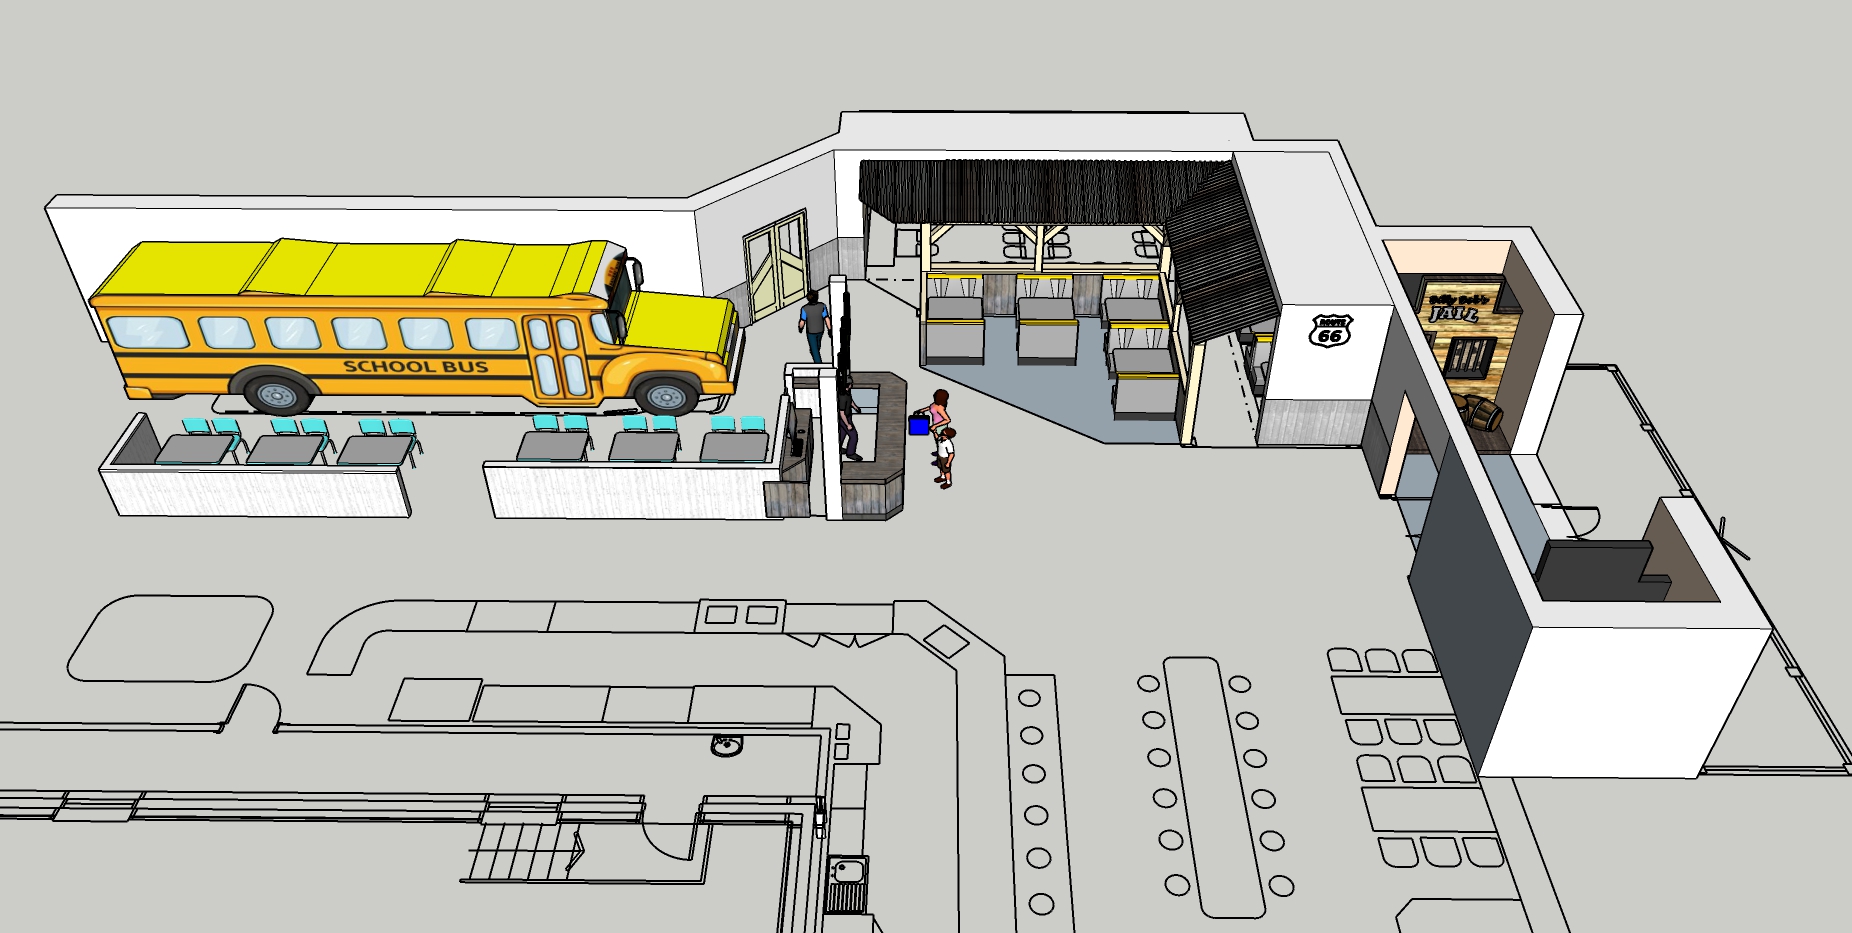
Reception plan - google sketchup
Billy Bobs diner - Myerscough Preston
space planning
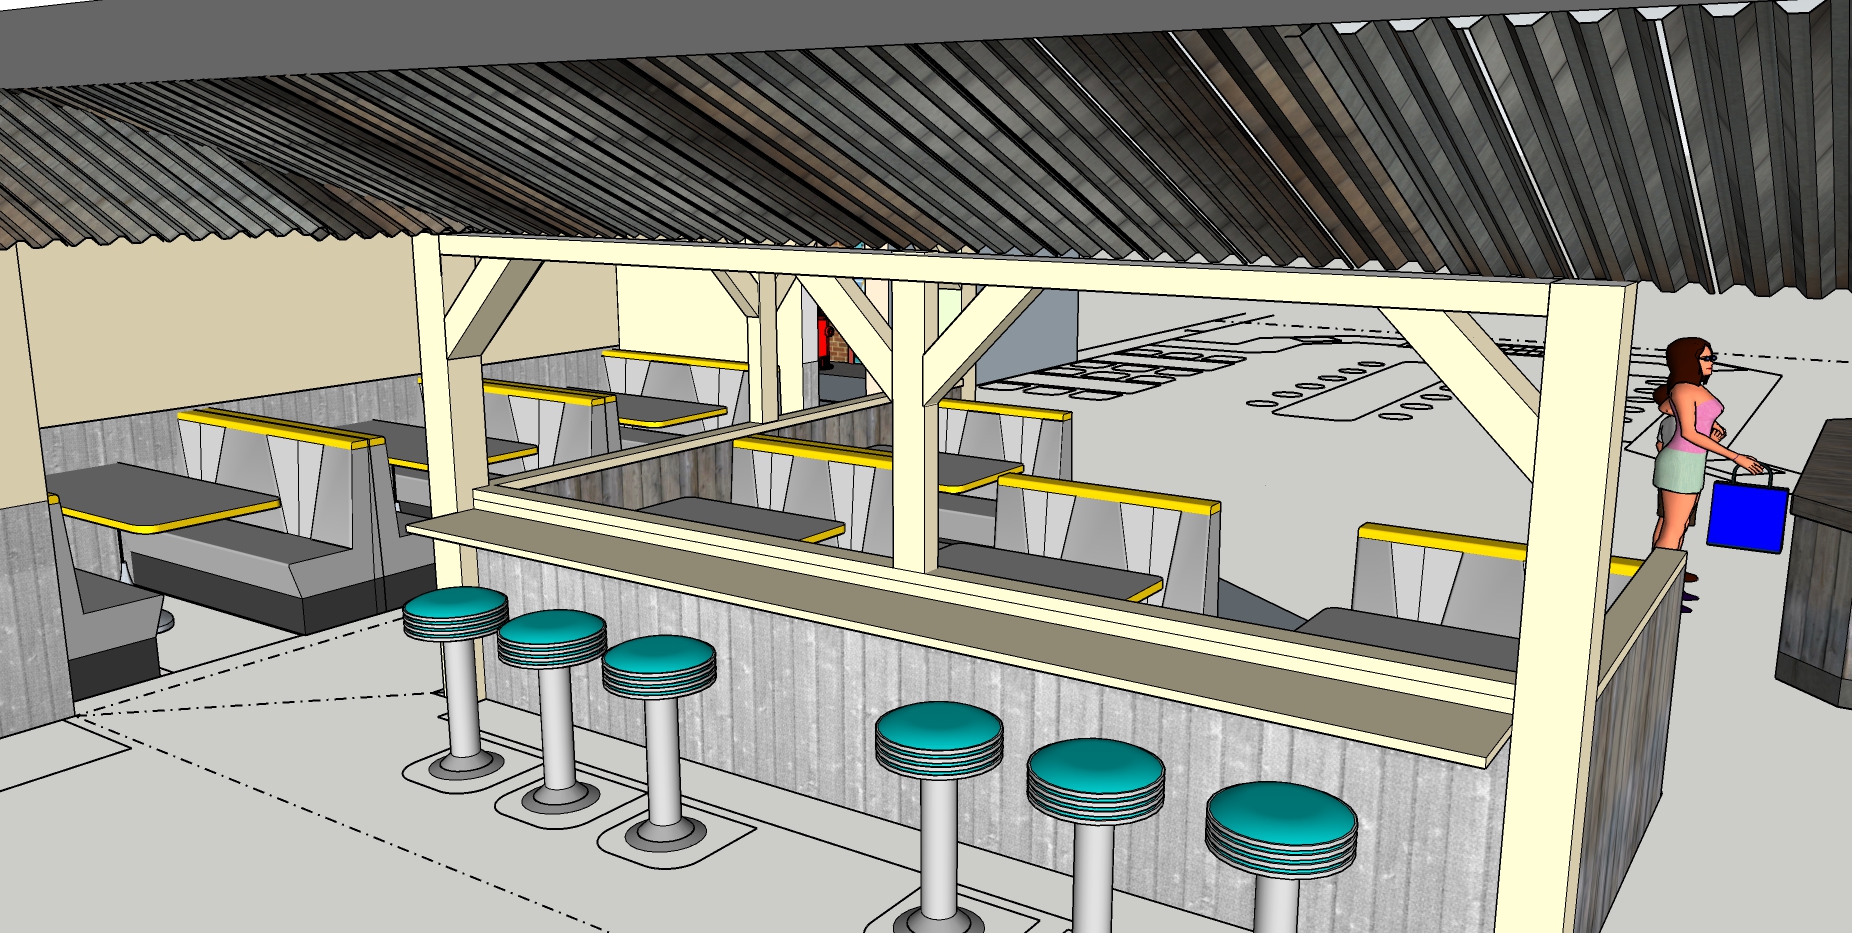
New seating area 3d model
Billy Bobs diner - Myerscough Preston
space planning
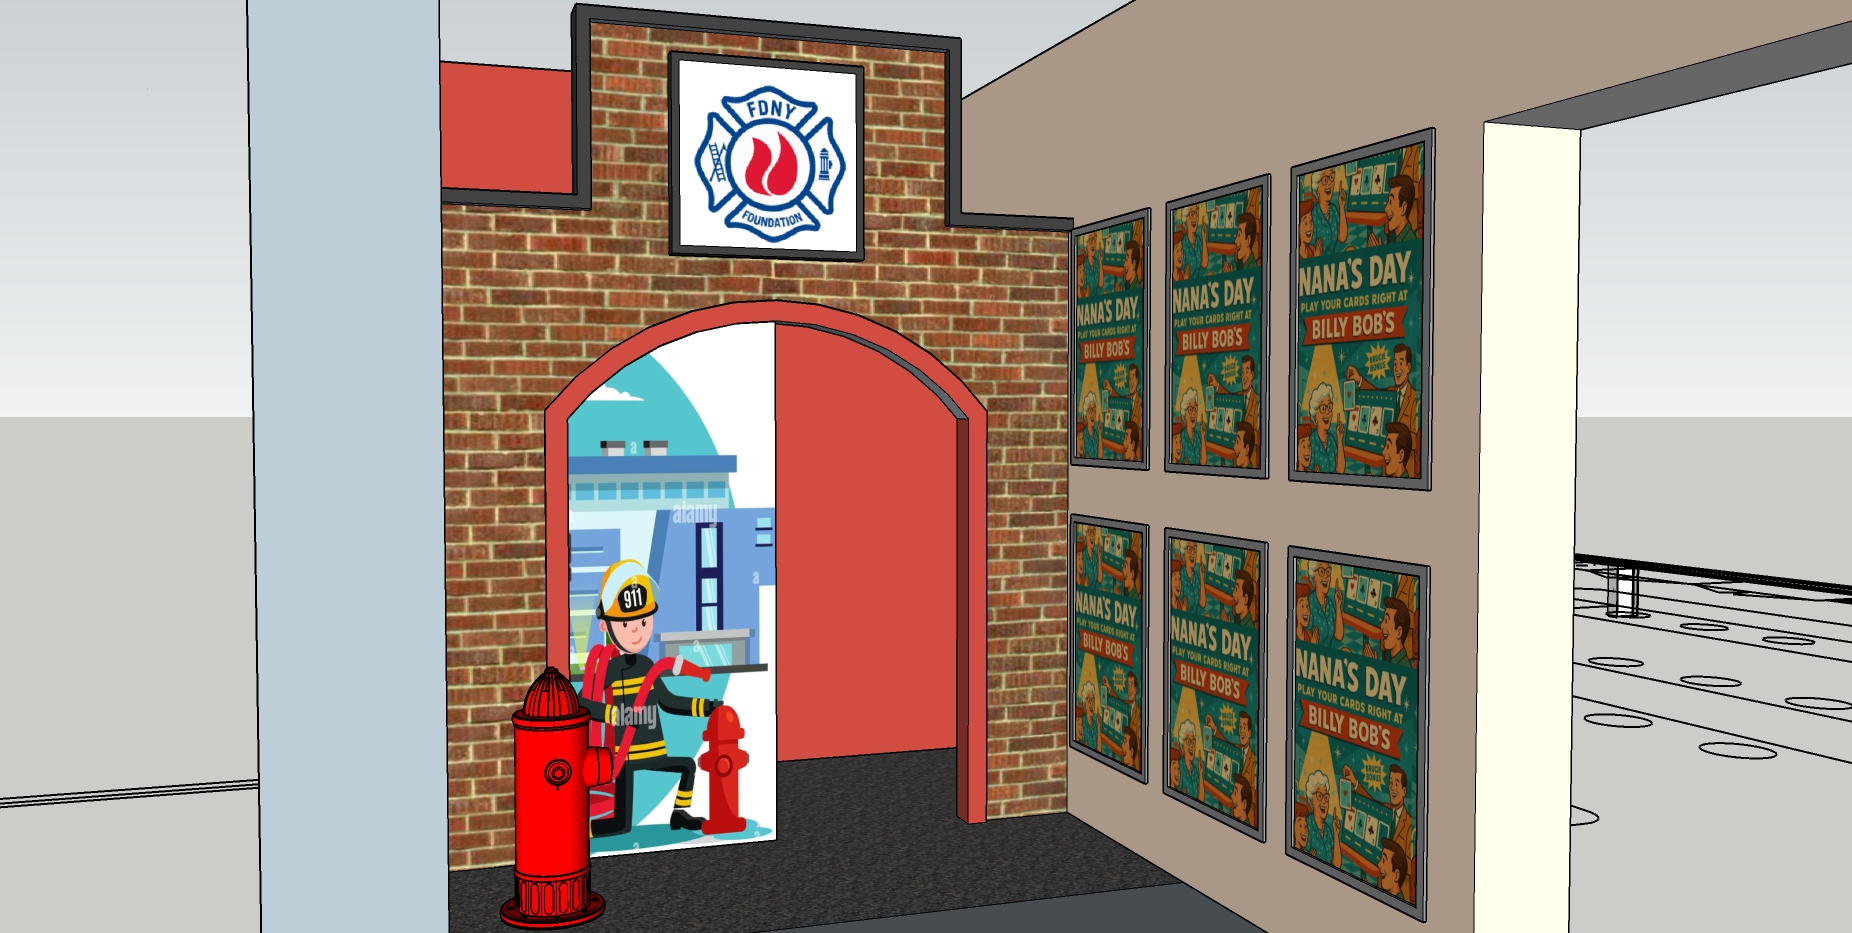
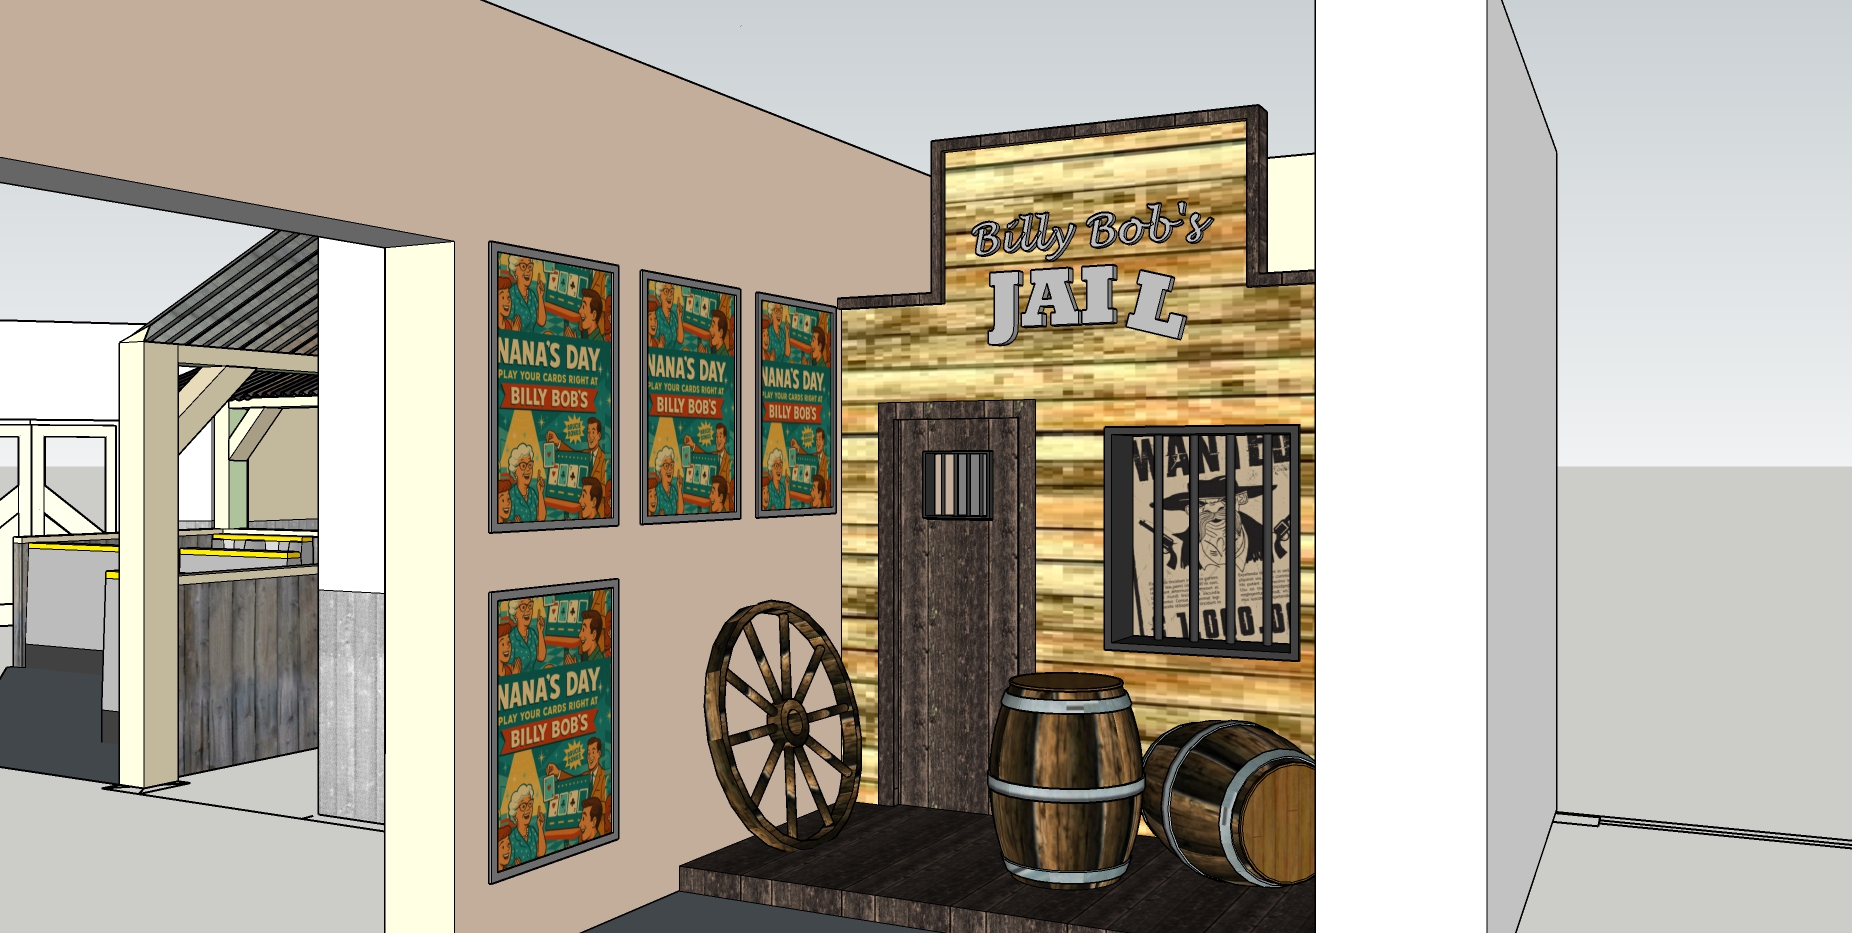
Entrance area - 3d model
Billy Bobs diner - Myerscough Preston
space planning
Entrance area - 3d model
We need your consent to load the translations
We use a third-party service to translate the website content that may collect data about your activity. Please review the details in the privacy policy and accept the service to view the translations.
This site uses third-party website tracking technologies to provide and continually improve our services, and to
display advertisements according to users' interests. I agree and may revoke or change my consent at any time
with effect for the future. Configure